
Column Size Guidelines for Multi-Storey Buildings
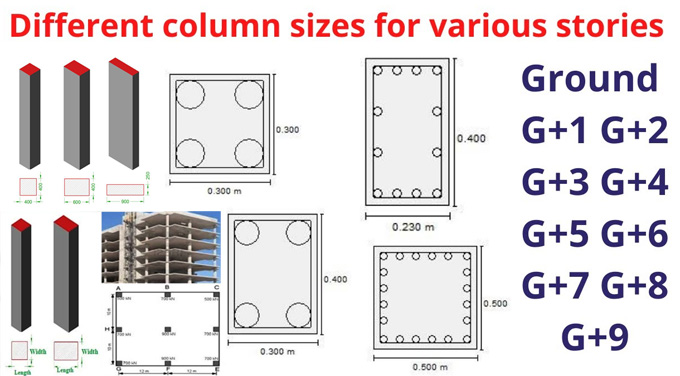
In the case of the small single-floor residential building, generally, a 230 mm × 230 mm or 230 mm × 300 mm RCC column has been used. This column size has been increased in the case of the building having heavy walls, larger rooms or future floor plans.
In the case of the G+1 residential building structure, the starting column size should be 300 mm × 300 mm or 230 mm × 450 mm. If there are thicker walls or the beam direction requires more depth, a rectangular column is used.
In the case of the G+2 building structure, generally, a 300 mm × 450 mm or 300 mm × 600 mm size column has been used. In this context, the actual size of the column may be larger or smaller on the basis of the building’s layout.
In the case of the G+3 or taller residential building structures, the column size should be 300 mm × 600 mm or larger on the basis of the structural analysis of the building structure.
Learn about the factors that influence the column size of residential buildings
Floor numbers
The column should be designed on the basis of the number of floors. In this context, future expansion should be considered before casting the columns.
Spacing between the columns
Wider column spacing helps to enhance the span of the beams, as well as helping to transfer the load on each column.
Using areas
There are different load expectations in the bedroom area of the building, the storage room, the parking area, and the commercial shops. In this context, heavier designs are required for the commercial shops and storage area than for the residential rooms.
Wall materials
Different types of walls, like block walls, brick walls, stone walls, or glass partitions, can create dead loads, which significantly increase the column load.
Grade of concrete
The strength of the column has been affected by the different grades of concrete. In this context, the concrete grade should match the structural design of the building.
Load-bearing capacity of soil
In the case of weak soil, a larger or deeper foundation is required, as the design of the foundation significantly influences the load transfer process and overall safety of the building structure.
Seismic zone
In the case of the earthquake-prone zones, the column requires more confinement, ductility and detailing.
Understanding the role of lintel in construction work
RCC lintel refers to the horizontal beam that has been placed above the openings of the construction structure, for example, windows, doors and ventilators. The RCC lintel helps to carry the overall weight of the walls, as well as helps to transfer the weight to the side supports, including walls or columns. The RCC lintel helps to protect the openings of the building from cracking, sagging or collapsing by performing as a strong bridge. The lintel can be made with stone, brick, wood, concrete or steel.
Properties of lintel
The RCC lintel has different properties, which significantly influence its performance.
Strength
The RCC lintel should be strong enough to resist the masonry load and any kind of extra load above the openings without any kind of cracking or bending.
Durability
The material used in the RCC lintel should have the ability to resist weather conditions and corrosion.
Stiffness
The RCC lintel should not be sunk under any load; thus, it can prevent cracks in the frames or walls.
Compatibility
The material in the RCC lintel should match the surrounding construction to achieve proper bonding and a good appearance.
Moisture and fire resistance ability
The RCC lintel has been designed to resist moisture and fire, which makes it more suitable for the modern building structure.
Effectiveness of lintel
1. The RCC lintel is able to carry the weight of the wall above the windows or doors, thus helping to prevent damage to the building's structure.
2. The RCC lintel also helps to transfer the load above the opening onto the walls, which helps to ensure the structural stability of the overall building structure.
3. The RCC lintel also helps to provide a strong base for fitting the window and door frames.
4. The RCC lintel also helps to strengthen the weak zones in the walls, which helps to enhance the life and durability of the entire building structure.
5. The RCC lintel can also be shaped or finished in a way which helps to make the windows, doors or outer walls look more attractive.
What should the thickness of the lintel be in construction?
The thickness of the RCC lintel is the most crucial factor in its design. In the case of the stone lintels, the thickness should be 4 cm, along with a minimum thickness of 8 cm per 30 cm of span.
Discuss the different types of lintels used in construction work
Wood lintel
This type of lintel is one of the oldest lintel types, which has been used in those areas where the timber is easily available. The wood lintels have been placed over the smaller spans, like narrow windows and doors.
Stone lintel
The stone lintels are common in those regions where good building stone is easily available. The stone lintel has been seen in heritage buildings and offers a classic look to the building's structure.
Brick lintel
This type of lintel is best for light loads and small spans. The brick lintel also has the ability to blend well with the brick masonry walls, thus providing a uniform look to the building structure.
Concrete lintel
This type of lintel has been used in modern construction works due to its durability and versatility. This type of lintel can be plain or reinforced using steel bars inside the concrete to resist more tensile stresses.
Reinforced brick lintel
This RCC lintel helps to add steel to the brickwork, thus providing additional tensile strength and allowing higher loads.